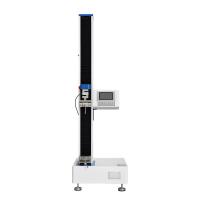
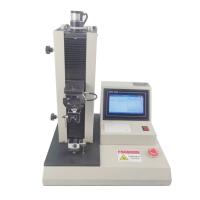
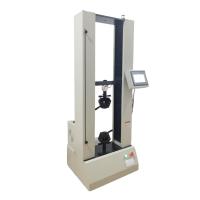
O-ring compression stress relaxation is the core indicator for evaluating the long-term sealing reliability of rubber seals. Unlike conventional compression permanent deformation tests, where permanent deformation is only based on dimensional changes after compression rebound, stress relaxation reflects the continuous internal stress attenuation over time under fixed compression deformation, directly determining whether the O-ring will experience insufficient sealing, leakage, pressure leakage, and other failure issues during long-term use. It is a key test item for verifying rubber material formulation, vulcanization process, and aging resistance.
The entire test is completed using an electronic universal testing machine, paired with a high-rigidity parallel compression flat panel tooling. The tooling surface is flat, highly parallel, and does not deform under pressure, ensuring uniform pressure distribution throughout the testing process, with no local eccentric force or local compression deviation. If high-temperature testing is required, it can be paired with a high and low temperature environment chamber to synchronize the fixture and specimen at a constant temperature in advance, preventing displacement drift and force value deviations caused by temperature differences. Before testing, the O-ring sample is thoroughly let stand in a standard environment for temperature adjustment to ensure material stability, accurately measure the original wire diameter, and set a fixed compression rate according to test requirements. Industry conventions generally control the compression rate between 15%–25%, calculate the corresponding compression limit displacement, and use it as the test locking position.
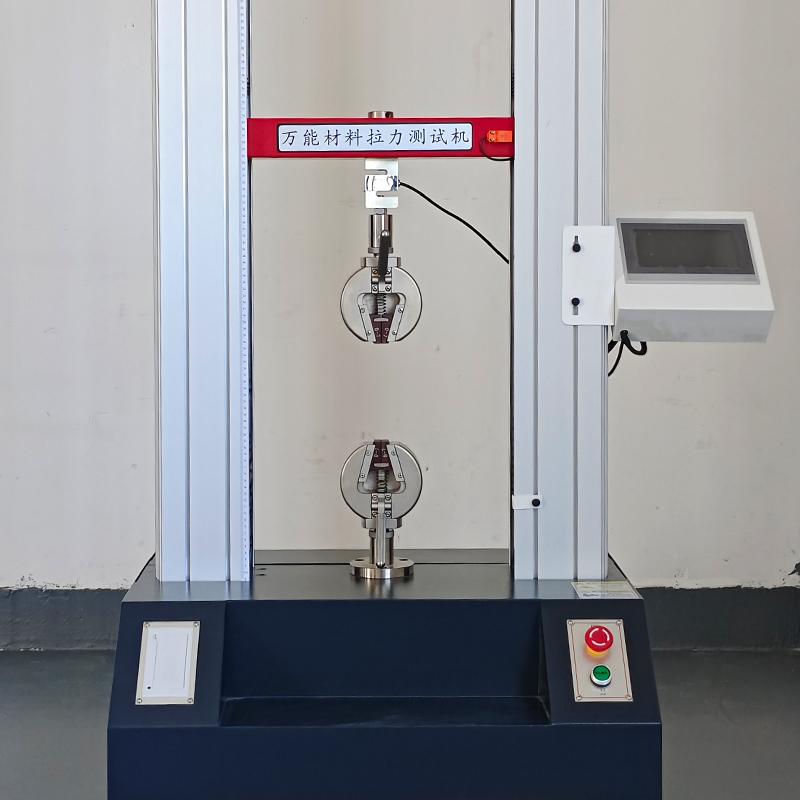
The entire test operation uses a constant displacement control mode, with the testing machine pre-matching the appropriate range of the force sensor, preventing excessive range measurements with low force values that could lead to insufficient resolution, and also avoiding overload caused by insufficient range. During sample loading, a single O-ring is placed smoothly at the center of the compression plate, ensuring the specimen is properly positioned without twisting or shifting. After all equipment displacement and force values are reset to zero, press down at a low and uniform speed to avoid rapid loading and impact forces, and to prevent sudden sudden stress changes affecting the accuracy of the initial force value. After pressing the device down to the preset compression displacement, it immediately switches to displacement hold mode, locking the compression distance throughout to keep the O-ring in a fixed deformation state.
During testing, the software continuously collects force data at fixed intervals, recording initial compressive stress and residual stress after long-term decay. Rubber materials are viscoelastic materials. Under fixed compression deformation, molecular chains slowly slip and relax, internal stress continuously decreases, and the pressure values collected by the testing machine gradually decay until they stabilize. Room temperature testing allows for direct continuous loading monitoring. High-temperature testing requires sufficient time to maintain the temperature in advance, then lock the position by pressing down once the temperature stabilizes. The temperature field remains constant throughout, preventing temperature fluctuations from interfering with the stress attenuation curve.
After the test, data were organized, and the stress retention rate was calculated by the ratio of residual stress to initial stress. The higher the retention rate, the stronger the material's resistance to stress relaxation, the better the long-term sealing stability, and the less likely sealing failure to occur during service. In actual testing operations, most data anomalies are caused by poor tooling parallelism, sample loading eccentricity, excessive loading speed, displacement locking drift, or insufficient constant temperature. As long as tooling calibration, sample placement, loading rate, and environmental conditions are standardized, the test curve can be realized, data repeatability is high, and the aging resistance and sealing performance of O-ring materials can be accurately determined.