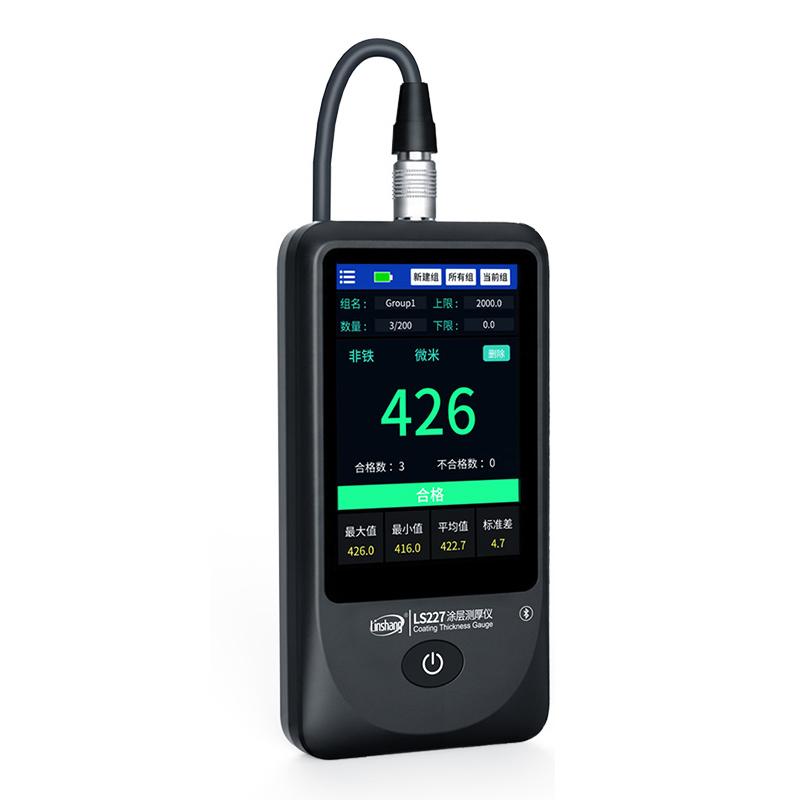


Linshang LS227 Multi-Probe Coating thickness gauge host 8 Probes optional
Support 8 Probe to meet different substrate ranges and measurement spaces, automatically identify Probe, with QC threshold and packet storage, and can be connected to APP and PC software.
 LinShang
 LS227

-
AMITTARI AC-110A built-in thickness probe with resolution of 0.1 μm
$ 358.00 -
TQC SP1113 Destructiveness Thickness Gauge Blade 3 Blade 5~ 500μm Range
$ 299.00 -
DONGRU DR130 Coating thickness gauge integrated dual-use nondestructive testing instrument
$ 192.00 -
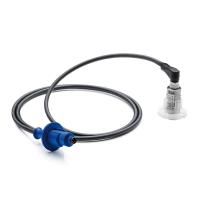
Qnix NFe3mm eddy Current Thickness Probe 3000μm
$ 971.00 -
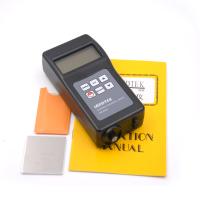
LANDTEK CM8829n paint thickness gauge, integrated eddy current paint thickness gauge
$ 324.00


Product Introduction
The LS227 multi-probe coating thickness gauge consists of a main unit and a replaceable digital probe. Depending on the provided probe, it can measure non-magnetic overlays on ferromagnetic metal substrates and non-conductive overlays on non-ferromagnetic metal substrates. The probe is responsible for data collection and processing. The host can automatically identify the probe model and display, tally, and store measurement results. Currently, 8 probe models are available to meet the needs of different substrates, ranges, and measurement spaces.
Meets the standards
GB/T 4956-2025 Measurement of Thickness of Non-magnetic Covering Layer on Magnetic Substrate—Magnetic Method
GB/T 4957-2025 Measurement of Non-conductive Coating Thickness on Non-Magnetic Matrix Metals - Amplitude-Sensitive Eddy Current Method
DIN EN ISO 2808 Determination of coating and varnish film thickness
JJG-818-2018 Verification Procedures for Magnetic and Eddy Current Cover Thickness Measuring Instruments
Product features
1. Plug-and-play probe design, allowing one main unit to support multiple probes.
2. Utilizes advanced digital probe technology, with digital signal processing performed directly on the probe, making the probe less susceptible to interference and providing excellent testing accuracy.
3. Optional dedicated manual pressure testing frame can be provided to improve probe pressing consistency and reduce measurement fluctuations caused by manual operation.
4. High-hardness probe ensures long-term effective use of the instrument
5. Multi-point calibration function corrects curves based on actual workpieces, making measurements more accurate.
6. The main unit uses a 3.5-inch capacitive touchscreen, featuring a good human-machine interface for convenient operation.
7. Features QC inspection function, with adjustable thickness thresholds.
8. Includes grouping function, making it easy to test different samples and store data, and categorize and manage different workpieces or batches.
9. Extra-large storage space: the instrument can create up to 100 data groups, with a total capacity to store 10,000 measurement records. Each data group can set a measurement quantity limit, but the total number of records in all data groups must not exceed the instrument's total storage capacity.
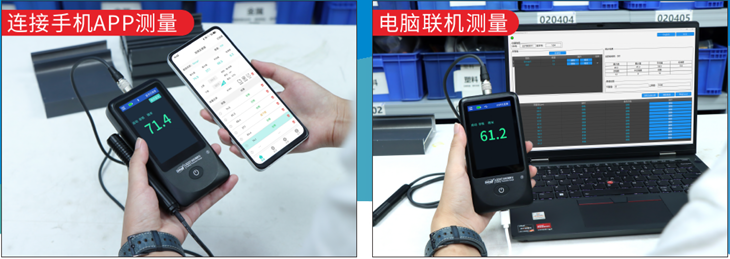
10. Can be connected to an app, allowing viewing and exporting measurement data on the app.
11. Paired with PC software, it offers functions such as thickness measurement, thickness record reading, and saving Excel data.
12. Built-in rechargeable lithium battery, allowing continuous measurement for 24 hours on a single full charge.
Probe selection
| Probe model | Range | Features |
| F600-X0 | 0-600μm | Iron-based, straight probe, ultra-small probe, suitable for measuring the thickness of thin coated coatings on small workpieces |
| NF1600-X0 | 0-1600μm | Non-iron-based, straight probe, ultra-small probe, suitable for anodized layer measurement on small workpieces |
| FNF2000-X0 | 0-2000μm | Dual-base, straight probe, standard range, suitable for coating and paint thickness measurement |
| FNF5000-X0 | 0-5000μm | Dual-base, straight probe, large range, suitable for coating and paint thickness measurement |
| FNF20000-X0 | 10-20000μm | Dual-base, straight probe, ultra-wide range, suitable for measuring fireproof coatings and coating thickness |
| FNF2000-X1 | 0-2000μm | Dual-base, 90° right-angle probe, suitable for measuring coating thickness on holes and slits |
| F2000-X2 | 0-2000μm | Iron-based, 90° long rod probe, suitable for measuring coating thickness on pipe inner walls and fine grooves |
| NF2000-X2 | 0-2000μm | Non-iron-based, 90° long-rod probe, suitable for measuring coating thickness on pipe inner walls and fine grooves |
Actual test demonstration
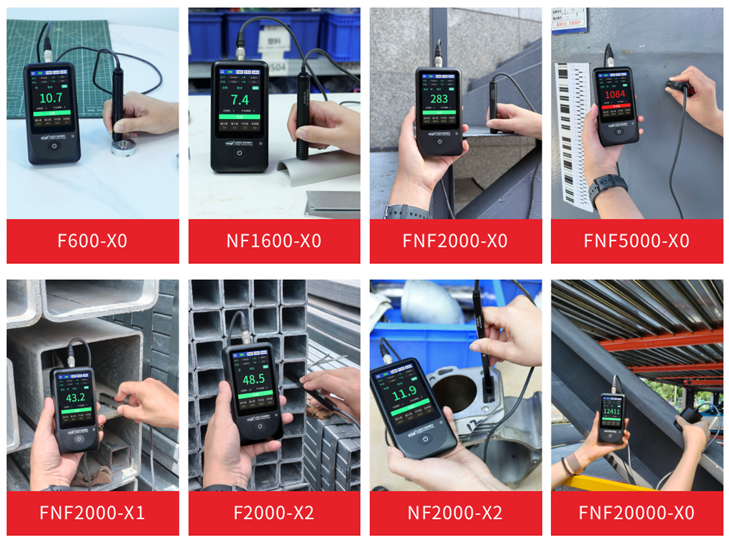
LinShang LS227 Coating thickness gauge (Coating Thickness Gauge)Specifications
| LIST | VALUE |
|---|---|
| Calibrated mode | Support zero point calibrating, 1 point to 5 point calibrating |
| unit display | μm/mm/mil/g/m2 (Note: Unit g/m2 is "Galvanized Grammage", zinc density is 7.13g/cm ³, can only be used when connecting to F600-X0 and F2000-X2 Probe) |
| power supply | Rechargeable lithium battery 3.7V@4000mAh |
| Display screen | 480 * 320 point array IPS color screen |
| Operating temperature | 0℃~50℃ |
| Machine weight | About 200g (including battery) |
| Machine size | 141*71*22mm |
| Temperature range | -20℃~60℃ |
| supply voltage | DC5V |
| Operating Current | 160mA |
| operating power consumption | 800mW |
LinShang LS227 Coating thickness gauge (Coating Thickness Gauge) Packing list
[Note] Because the manufacturer's packaging may be updated or upgraded, the detailed packaging list shall be subject to the latest standard configuration of the manufacturer.
FAQ


- Coating Thickness Gauge working principle and common faults
- Principle, Application and Type Selection of Electronic Coating Thickness Gauge
- Principle, Application and Selection of Eddy current Coating Thickness Gauge
- Principle, application and selection of traffic coatings Coating Thickness Gauge
- Nondestructive measurement Coating thickness
- Determination method of coating dry-film thickness
- Coating Thickness Gauge knowledge points
- Coating Thickness Gauge depth analysis
- Principle and application of digital non-contact Coating Thickness Gauge
- Coating Thickness Gauge Precautions for use