

Linshang FNF5000-X0 Coating thickness gauge Probe
Range 0~ 5000μm, double-base straight Probe, plug-in design, digital signal processing, high Hardness probe, accuracy +/- (2% H + 1μm), minimum radius of curvature convex surface 3mm, suitable for paint paints thickness measurement.
 LinShang
 FNF5000-X0
 NF2000-X2
 F2000-X2
 FNF2000-X1
 FNF20000-X0
 FNF2000-X0
 NF1600-X0
 F600-X0

-
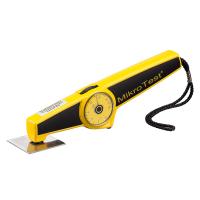
German EPK MikroTest F6 McCourt coated platings Thickness Gauge, thickness measurement: 0~1000μm
$ 924.00 -
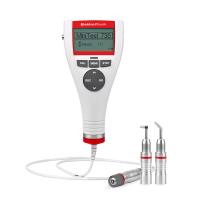
German EPK MiniTest 735 F5 iron-based Thickness Gauge, measuring thickness 0~5000μm
$ 2178.00 -
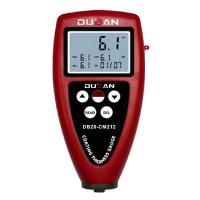
DUBAN DB20-CM212 Statistical Coating Thickness Gauge integrated probe 0~1250µm
$ 600.00 -

DONGRU DR15A large-range anti-corrosion layer thickness gauge, iron-based single-purpose 0.1-15 mm electromagnetic induction principle
$ 695.00 -
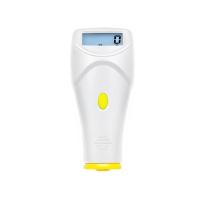
AMITTARI AC-110MC Integrated Coating Thickness Gauge Dual function Film Thickness Gauge 0~500μm
$ 278.00


Product Introduction
The FNF5000-X0 is a dual-base straight probe capable of simultaneously measuring both magnetic and non-magnetic metal substrates, covering a wide range from 0 to 5000μm, suitable for coating and paint thickness measurement, and is an optional probe for the LS227 coating thickness gauge.
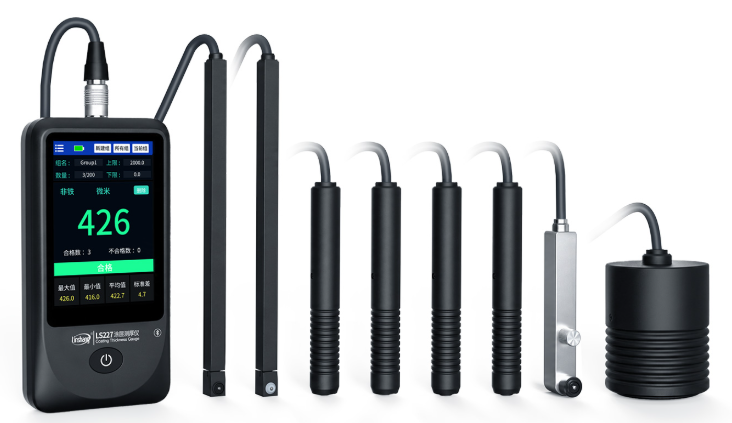
Meets the standards
GB/T 4956-2025 Measurement of Thickness of Non-magnetic Covering Layer on Magnetic Substrate—Magnetic Method
GB/T 4957-2025 Measurement of Non-conductive Coating Thickness on Non-Magnetic Matrix Metals - Amplitude-Sensitive Eddy Current Method
DIN EN ISO 2808 Determination of coating and varnish film thickness
JJG-818-2018 Verification Procedures for Magnetic and Eddy Current Cover Thickness Measuring Instruments
Product features
1. Plug-in probe design.
2. Utilizes advanced digital probe technology, with digital signal processing performed directly on the probe, making the probe less susceptible to interference and providing excellent testing accuracy.
3. High-hardness probe ensures long-term effective use of the instrument
Probe selection
| Probe model | Range | Features |
| F600-X0 | 0-600μm | Iron-based, straight probe, ultra-small probe, suitable for measuring the thickness of thin coated coatings on small workpieces |
| NF1600-X0 | 0-1600μm | Non-iron-based, straight probe, ultra-small probe, suitable for anodized layer measurement on small workpieces |
| FNF2000-X0 | 0-2000μm | Dual-base, straight probe, standard range, suitable for coating and paint thickness measurement |
| FNF5000-X0 | 0-5000μm | Dual-base, straight probe, large range, suitable for coating and paint thickness measurement |
| FNF20000-X0 | 10-20000μm | Dual-base, straight probe, ultra-wide range, suitable for measuring fireproof coatings and coating thickness |
| FNF2000-X1 | 0-2000μm | Dual-base, 90° right-angle probe, suitable for measuring coating thickness on holes and slits |
| F2000-X2 | 0-2000μm | Iron-based, 90° long rod probe, suitable for measuring coating thickness on pipe inner walls and fine grooves |
| NF2000-X2 | 0-2000μm | Non-iron-based, 90° long-rod probe, suitable for measuring coating thickness on pipe inner walls and fine grooves |
Actual test demonstration
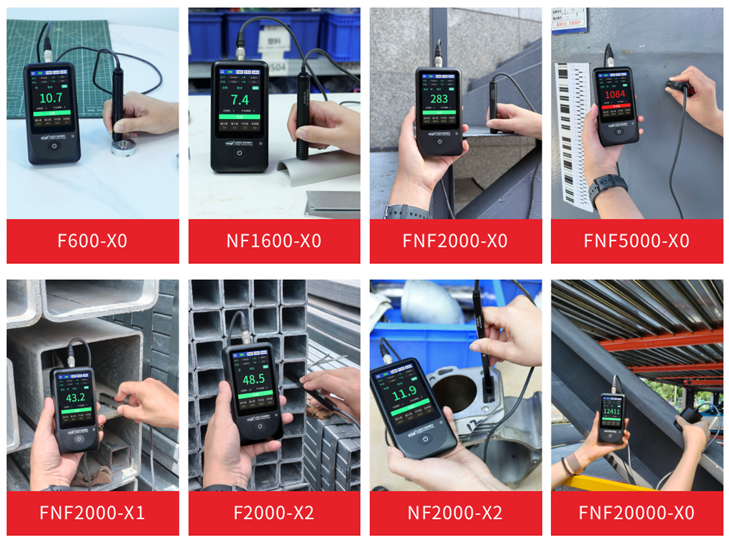
LinShang FNF5000-X0 Coating thickness gauge (Coating Thickness Gauge)Specifications
| LIST | VALUE |
|---|---|
| Probe type | Conventional straight |
| Measurement principle | Magnetic Induction/Eddy Current Induction |
| matrix material | Ferromagnetic metal/non-ferromagnetic metal |
| Measurement range | 0.0~5000μm |
| resolution | 0.1μm:(0μm~99.9μm),1μm:(100μm~5000μm) |
| accuracy | H < 1000 μm : +/- ( 2% H + 1 μm), 1000 μm ≤ H < 3000 μm: +/- 3% H, H ≥ 3000 μm: +/- 5% H (five point calibrated, H is Standard value) |
| time interval | 0.8s |
| minimum matrix thickness | Fe:0.2mm / NFe:0.05mm |
| minimum radius of curvature | Convex 3mm |
| Probe weight | About 52g |
LinShang FNF5000-X0 Coating thickness gauge (Coating Thickness Gauge) Packing list
[Note] Because the manufacturer's packaging may be updated or upgraded, the detailed packaging list shall be subject to the latest standard configuration of the manufacturer.